Skip to content
Drone Mapping ServicesExeter · Devon and the South West

For surveyors, architects and developers

Fly the site once, and take away files you can draw on

Geo-referenced orthomosaics, terrain models, contours and point clouds of your site, processed from a single flight and handed over in the formats your own software already reads.
  • Scaled and geo-referenced, in the coordinate system you ask for
  • Survey control from your own land surveyor where a project needs it
  • One visit, no scaffolding and no site shutdown
  • A2 Certificate of Competency, CAA registered, insured with Coverdrone
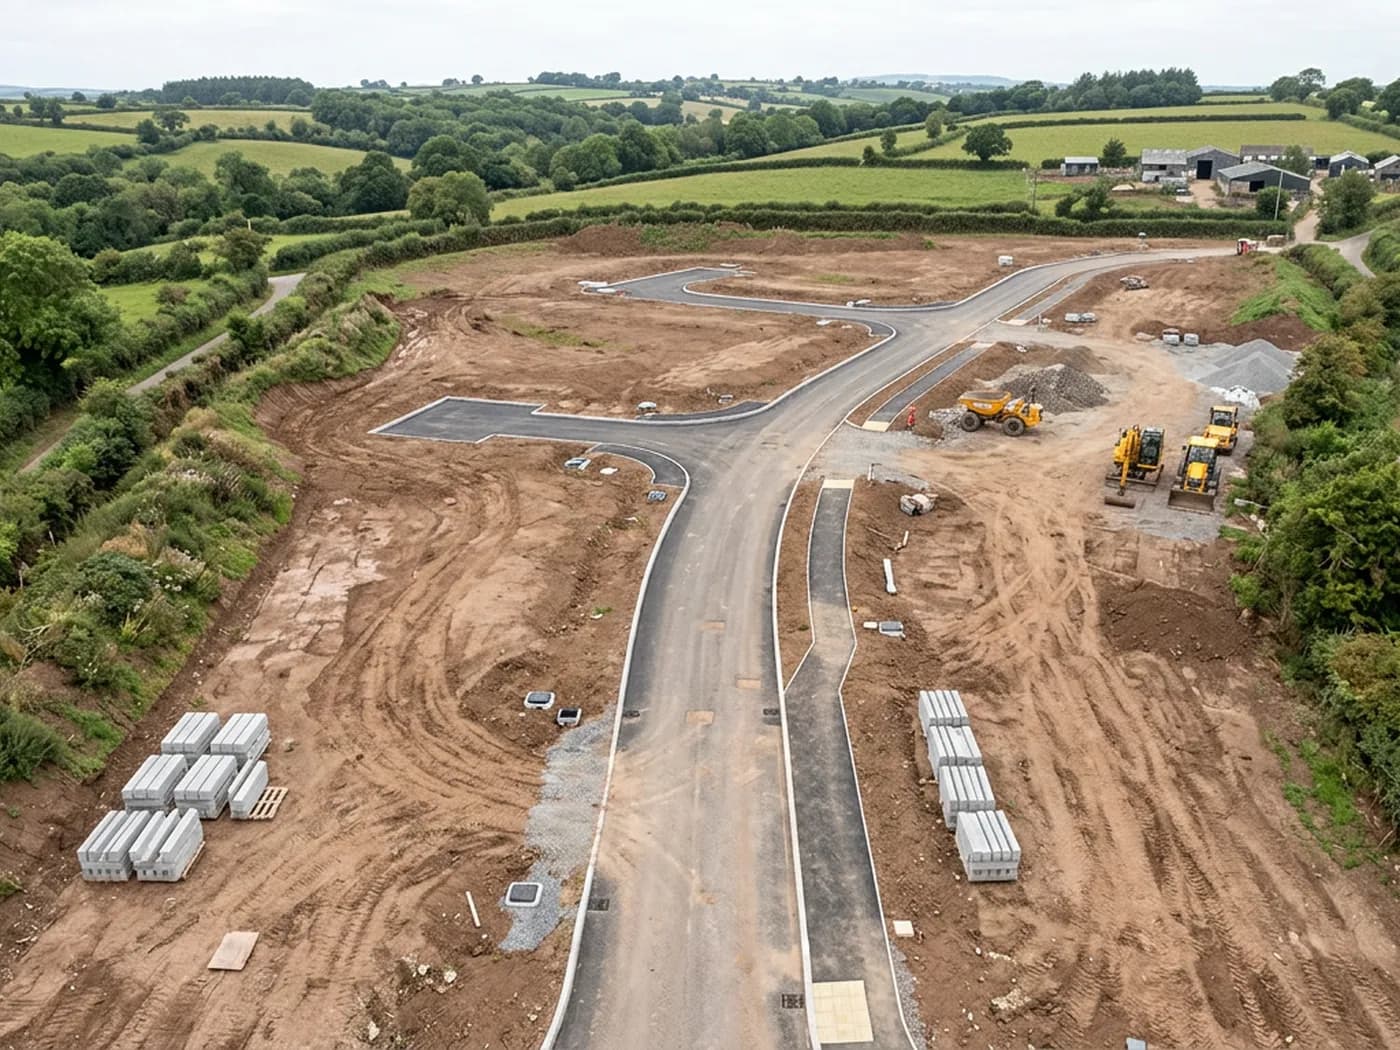
A straight down aerial view of a part built housing development in Devon, showing plot outlines, new road layout, stockpiled topsoil and the surrounding farmland boundaries
You getOrtho GeoTIFFDSM and DTMPoint cloudContours DXFPDF plan

The gap

A photograph shows you the site. It does not let you measure it

Most aerial work sold to the construction and property trade is photography: a good picture of a site from above, taken from one position, with the perspective and the lens distortion still in it. Useful for a brochure, no use at all under a drawing. Measure across it and the answer changes depending on where in the frame you measured.

What a design team, an estimator or a planning consultant actually needs is the site as data. One scaled image of the whole thing, tied to a coordinate system, with heights underneath it. A surface you can trace an existing boundary off, cut a section through, take a stockpile quantity from, or set a proposed layout against.

That is the whole of this site. Same aircraft, same pilot, a different job: the deliverable is a file you open in your own software, and the writing here is about what those files are, what they can be relied on for, and where they run out.

Services

One flight, three kinds of output

Most sites need a map. Some need heights and quantities as well. A few need the shape of a building modelled in three dimensions. All three come out of the same visit.
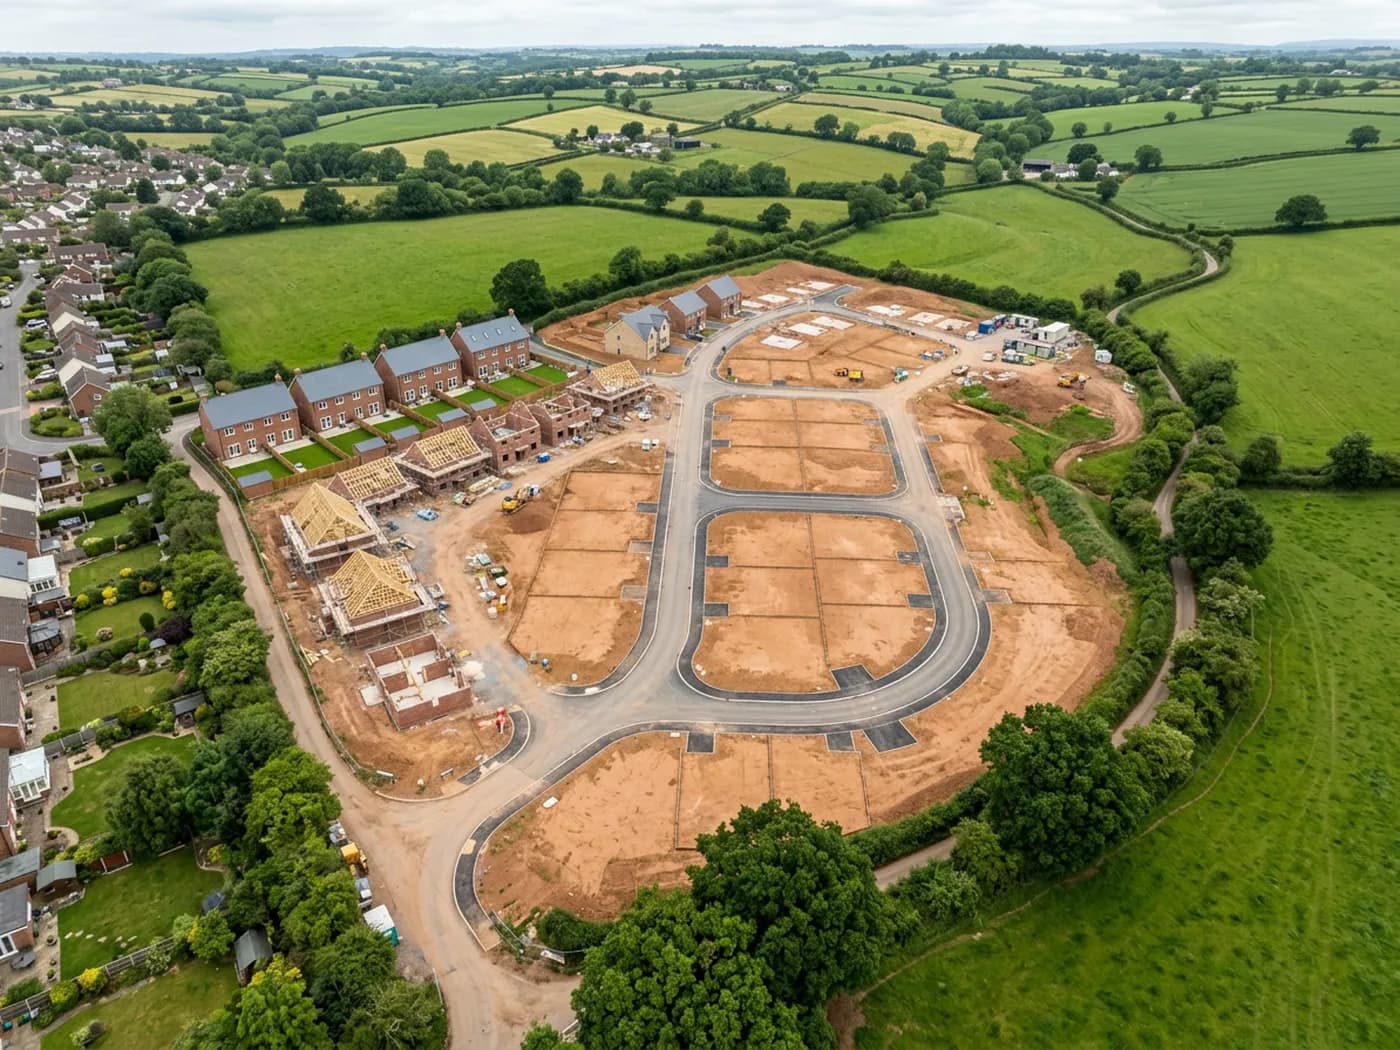
A straight down aerial view of a development site showing new road formation, plot boundaries and existing hedge lines, the kind of view an orthomosaic is built from

Orthomosaic site mapping

A single scaled, geo-referenced image of the whole site, stitched from a flight grid, ready to draw over in CAD or drop into a GIS.

Site mapping
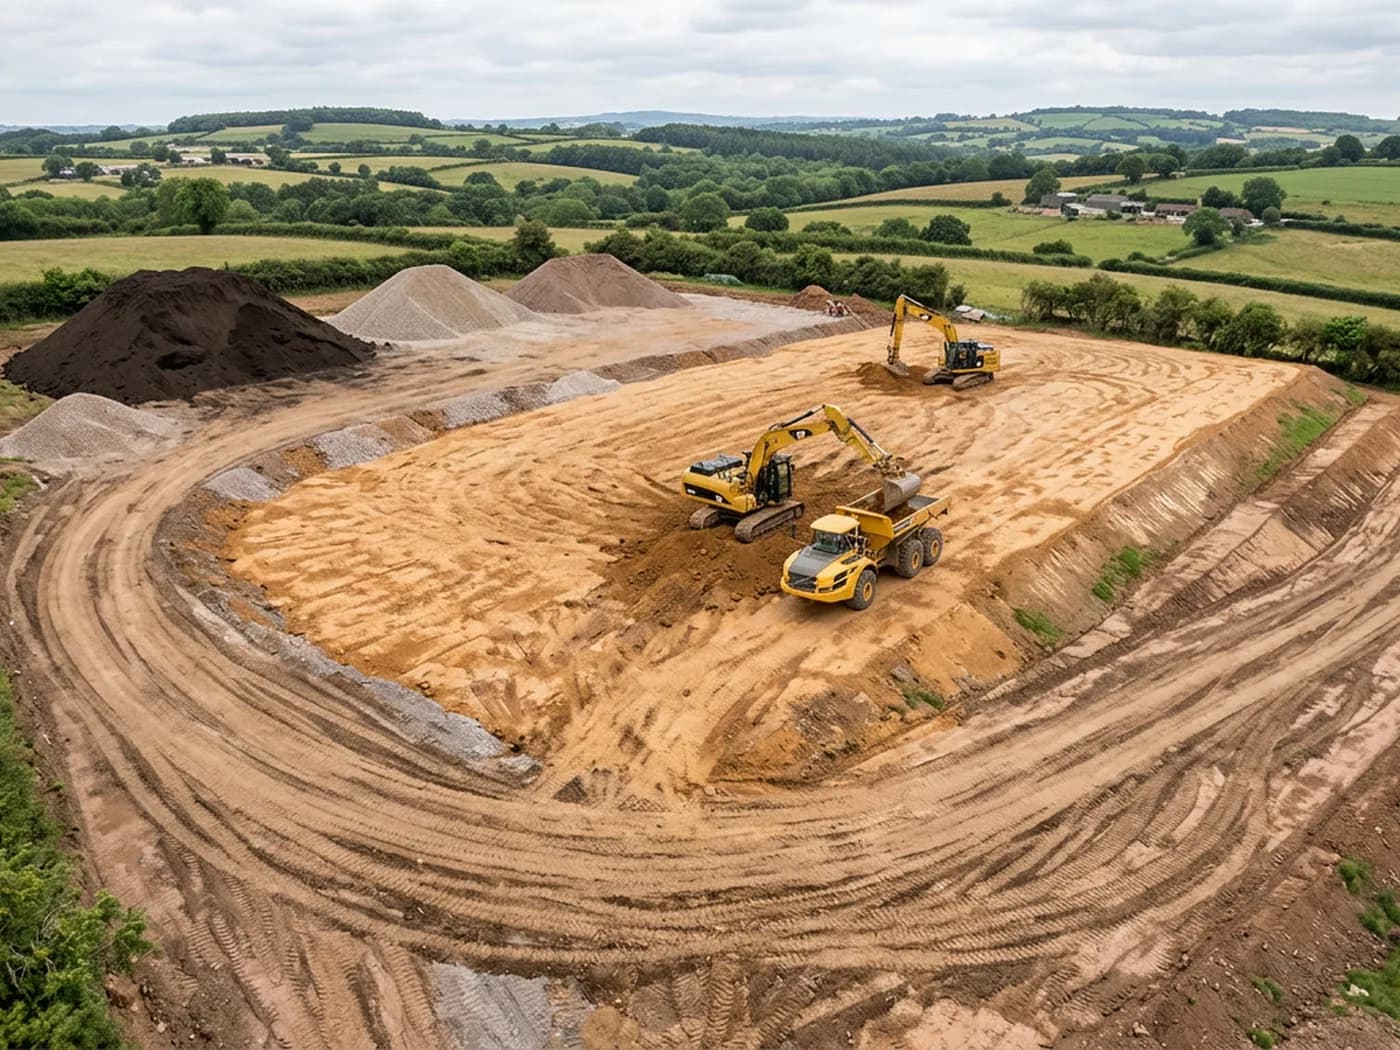
An aerial view of a graded construction platform with soil stockpiles, benched levels and haul routes, the kind of site earthworks volumes are taken from

Terrain models, contours and volumes

Surface and terrain models with contours, sections and cut and fill or stockpile volumes, for earthworks estimating and drainage design.

Terrain and volumes
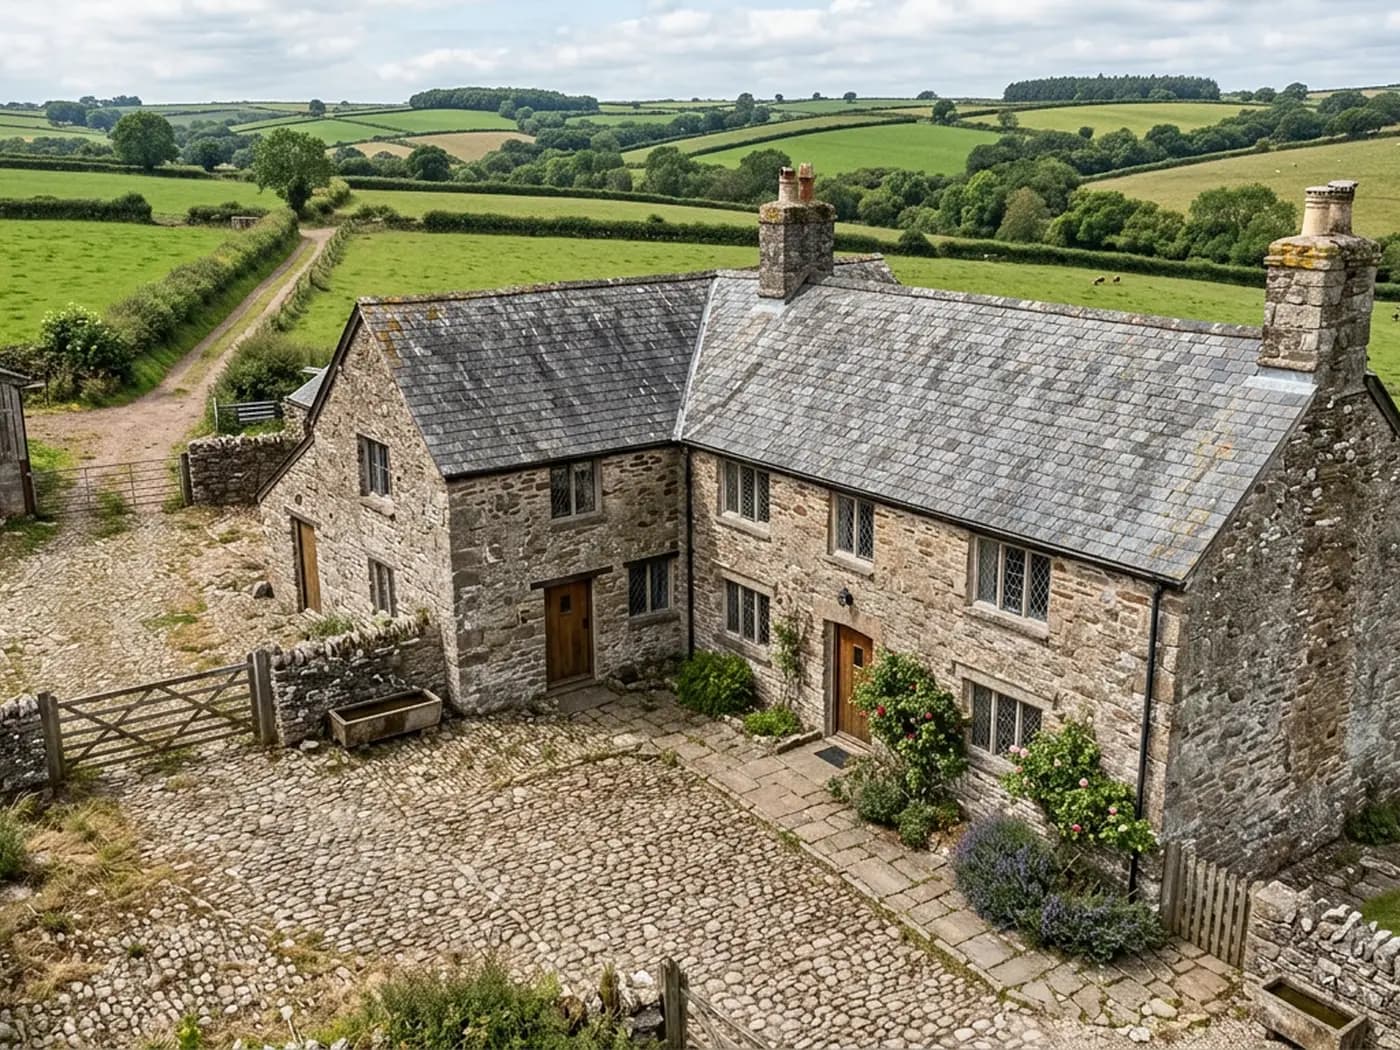
An angled aerial view of a stone farm building and its yard from the air, the kind of oblique capture a three dimensional site model is built from

Point clouds and 3D site models

Dense point clouds and textured mesh models of a site or a building, for design work, visualisation and taking measurements off an existing structure.

3D site models

Credentials

What sits behind the survey

CAA registered operator

Operator ID and Flyer ID held, which is the baseline anyone commissioning a flight over a live site should be asking to see before anything takes off.

A2 Certificate of Competency

The qualification that covers flying closer to people and property than the open default allows, which is what a built up site or a town centre survey needs.

100 megapixel Hasselblad camera

On a DJI Mavic 4 Pro. Resolution is the whole argument on a mapping job: it decides whether a stitched site map shows a plot peg or a smudge.

Radiometric thermal camera

A DJI Mavic 2 Enterprise Advanced with a 640 by 512 thermal sensor, for the jobs where a site needs a heat reading alongside the map.

Insured with Coverdrone

Full commercial cover. Certificates go to your site team or your client before the visit if that is part of your process.

Written note within 48 hours

Every job comes with a written record of conditions, coverage and the limits of the data, not just a folder of files with no explanation attached.

Construction background

The surveyor came into this from building work rather than from photography, so a site brief about levels, access and programme lands without translation.

The handover

What actually lands in your inbox

Files, in the formats agreed before the flight, with a written note explaining how they were made and where they should not be trusted.
  • Geo-referenced orthomosaic as a GeoTIFF, with a world file, plus a JPEG copy
  • Digital surface model and digital terrain model as GeoTIFF rasters
  • Contours at your chosen interval, as DXF or shapefile
  • Point cloud as LAS or LAZ, and a textured mesh where the job needs one
  • A scaled PDF site plan at a sheet size that suits the drawing
  • Volumes with the base surface and the method written down beside the figure
  • A written note on conditions, coverage and the limits of the data, within 48 hours
A printed site plan laid out on a wooden desk in daylight, contour lines and plot outlines drawn across it, with a triangular scale rule, a pencil and a mug on top of the sheet

The work

The sites this gets flown over

Development plots, earthworks, road and rail corridors and town centre roofscapes. The common thread is that somebody needed the ground measured rather than photographed.
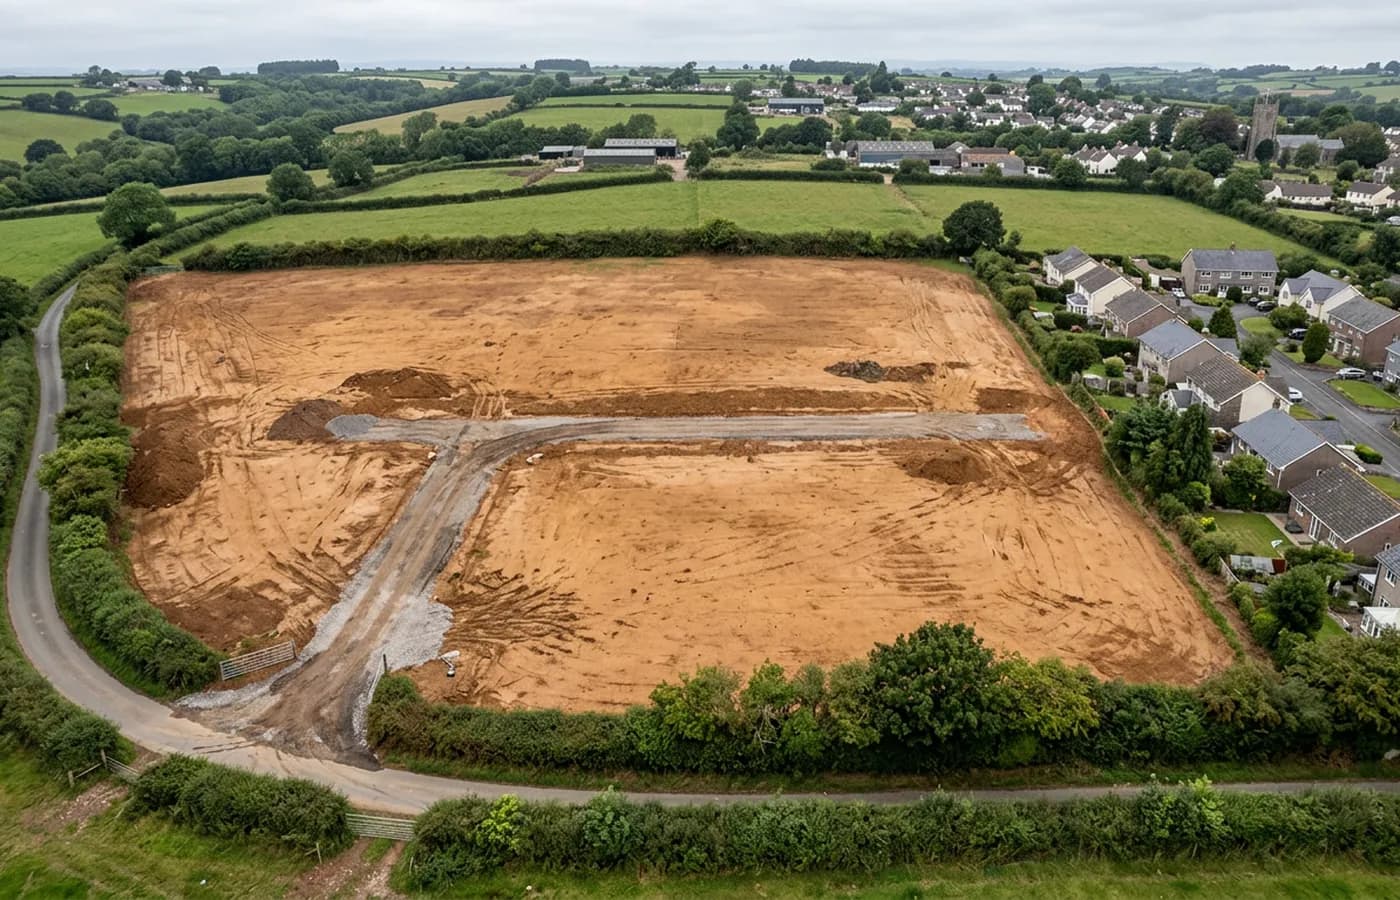
An aerial view of a cleared development plot on the edge of a Devon town, with hedge boundaries, site access and the first road formation levels visible
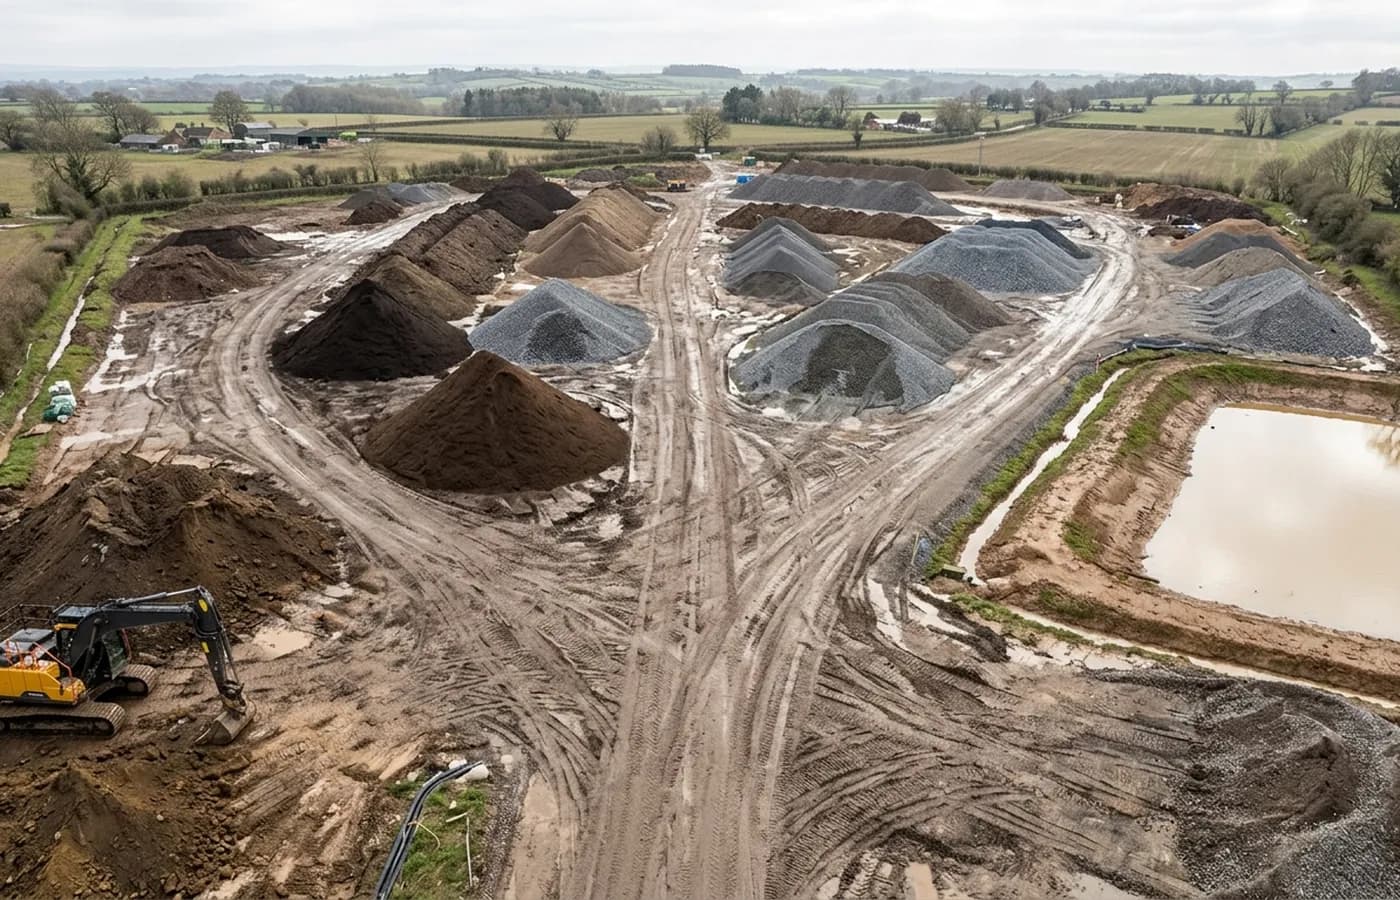
Aerial view of earthworks on a construction site with graded topsoil stockpiles, haul routes and a tracked excavator working the platform
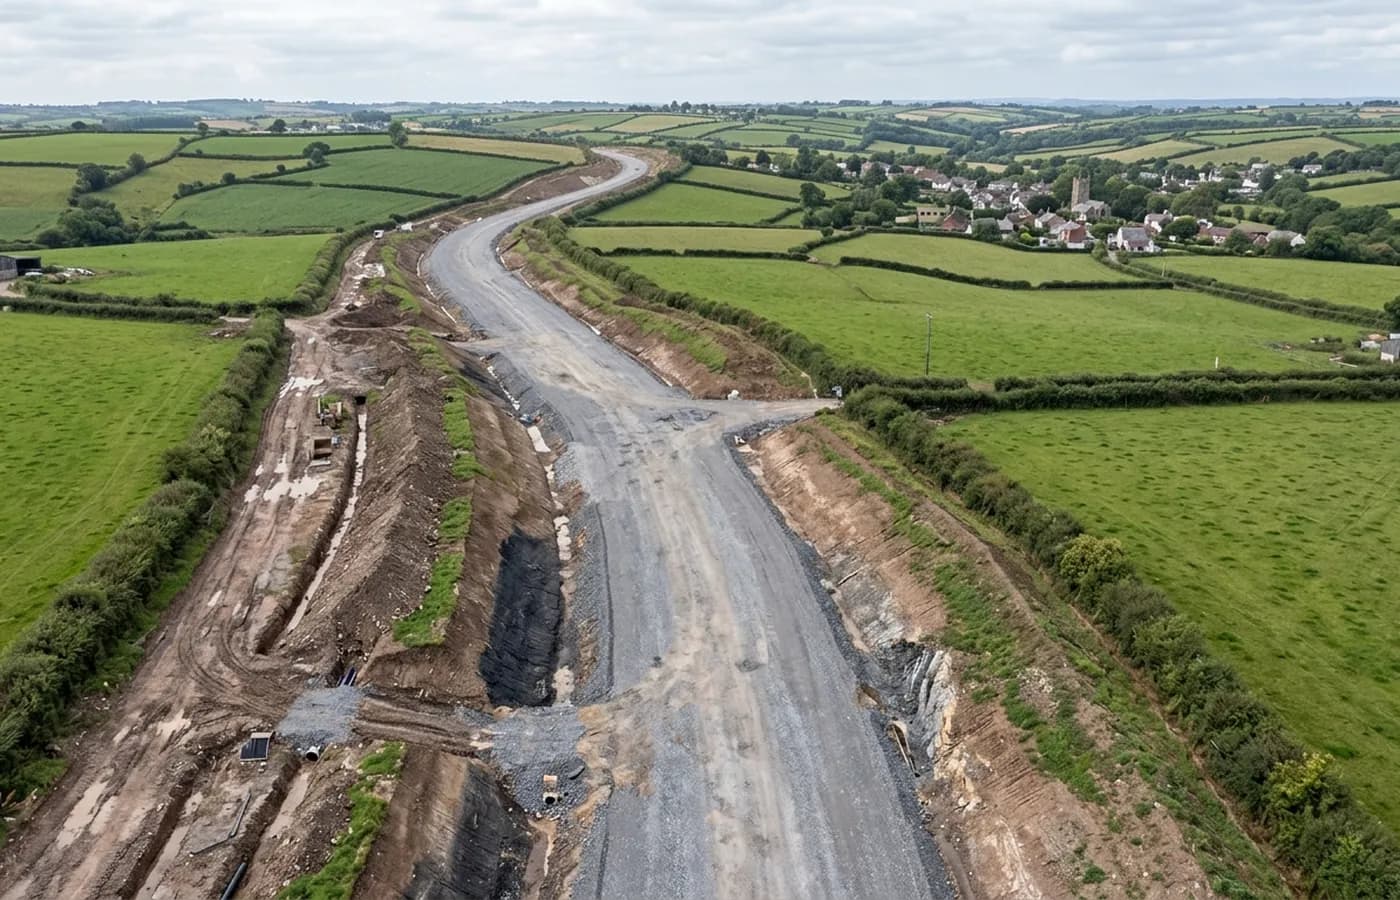
An aerial view along a road corridor under construction through Devon farmland, with the new carriageway formation running between hedgerows
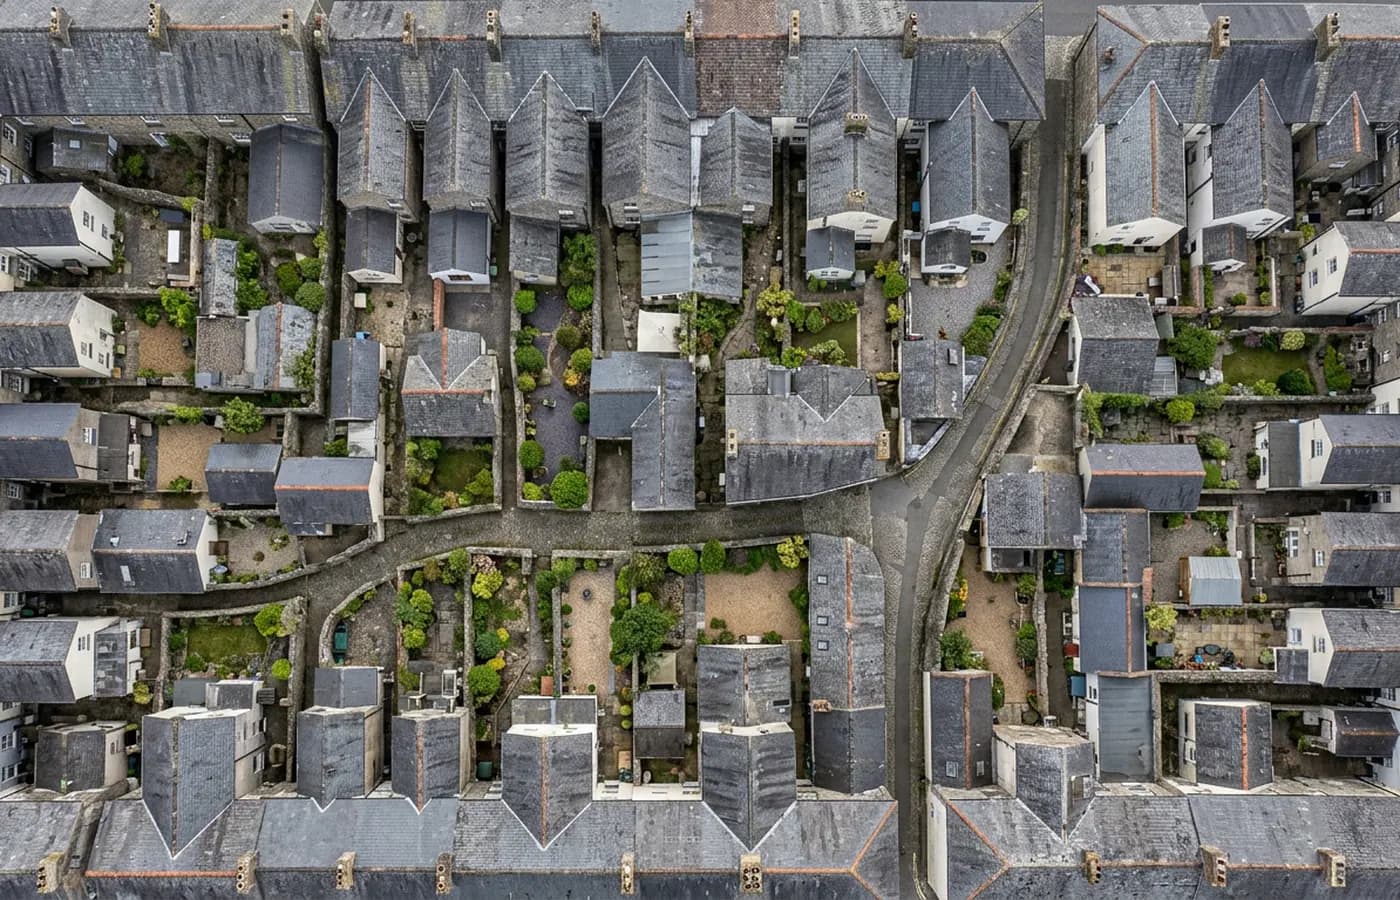
A straight down aerial view of a dense town centre roofscape with yards, extensions and boundary walls clearly separated

Coverage

Twenty five towns with live development land

Every town page is written around the projects that actually get commissioned there, the ground conditions that decide how a site flies, and the airspace over it.

Questions

Questions we get asked

What accuracy can you achieve?
No figure is quoted on this site, deliberately. Positioning from the aircraft alone is good enough for planning drawings, feasibility work, progress records and estimating. If a drawing has to be relied on for setting out or a boundary, it needs surveyed control points established by a land surveyor, and the flight is tied to those instead.
What does a mapping job cost?
A fixed price per site, agreed before the visit, based on the area, what has to come out of it and how far it is from Exeter. Send the boundary and what you need and you get a price back, not an hourly rate that grows.
How quickly do the files arrive?
The written note comes within 48 hours of the flight. Processed outputs follow the same route for most sites; a very large area or a heavy point cloud takes longer to build, and you are told which yours is when the job is quoted.
Do you need permission to fly over a site?
You need the agreement of whoever controls the ground, and any airspace restriction over the site has to be checked and cleared first. Around Exeter, Yeovil, Chivenor and Hinkley Point in particular that means arranging things before the day rather than turning up and finding out.
Can you fly a live construction site?
Yes. It is the most common job on this site. Flights are planned around the working area, and five minutes with whoever runs the site beforehand is worth more than any amount of paperwork afterwards.
What software do the files open in?
GeoTIFF, DXF and shapefile outputs open in AutoCAD, QGIS, ArcGIS and most civils packages. Point clouds come as LAS or LAZ and meshes as OBJ or FBX. Say what you use at the brief stage and the exports are set up for it.
Do you cover the whole of the South West?
Base is Exeter, which puts most of Devon inside an hour, and Cornwall, Somerset and Dorset within reach for a day's work. Travel inside that range is part of the fixed price rather than a separate line.
Can you fly in poor weather?
Mapping wants steady light and low wind. Flat cloud is better than bright sun for a map because it kills the shadows, but rain, low cloud and strong wind all stop a flight. Dates are held loosely for that reason and moved rather than flown badly.

See the output formats

Request a mapping quote with Drone Mapping Services

Tell us the address and what you need looking at. Sam Hembury will come back with a fixed price and the next available slot.

Call 07367 057901Request a mapping quote